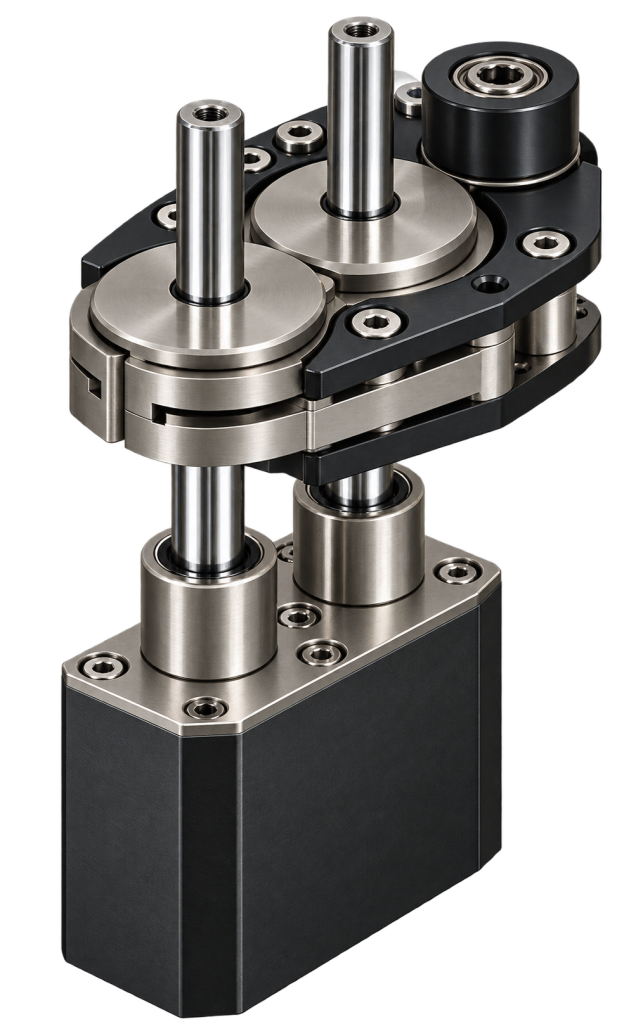
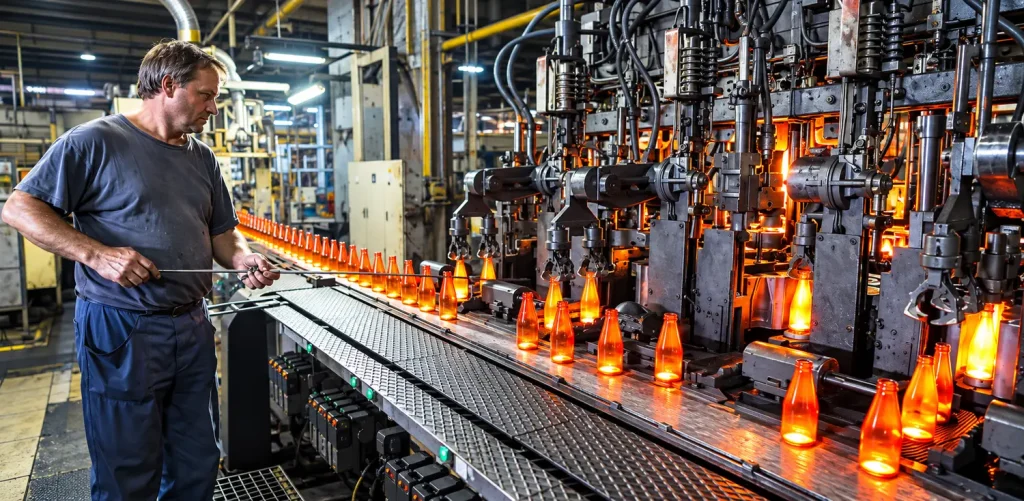
Proper plunger alignment is essential to support consistent forming conditions, reduce mechanical wear and maintain reliable production quality.
Designed for accurate and practical inspection, the gauge allows operators and maintenance technicians to quickly identify potential misalignments during setup and maintenance activities.
High Precision
Accurate verification of plunger alignment.
Improved Glass Quality
Supports consistent forming conditions and reduces the risk of production defects.
Reduced Downtime
Helps identify alignment issues during machine setup and maintenance.
Easy to Use
Practical solution for quick and reliable alignment checks.
Optimized Performance
Contributes to improved equipment reliability and longer component life.